Emerging architectural professional with experience across commercial, mixed-use, and residential design.
Academic work in public and performance-driven architecture, complemented by professional residential practice.
Selected Work
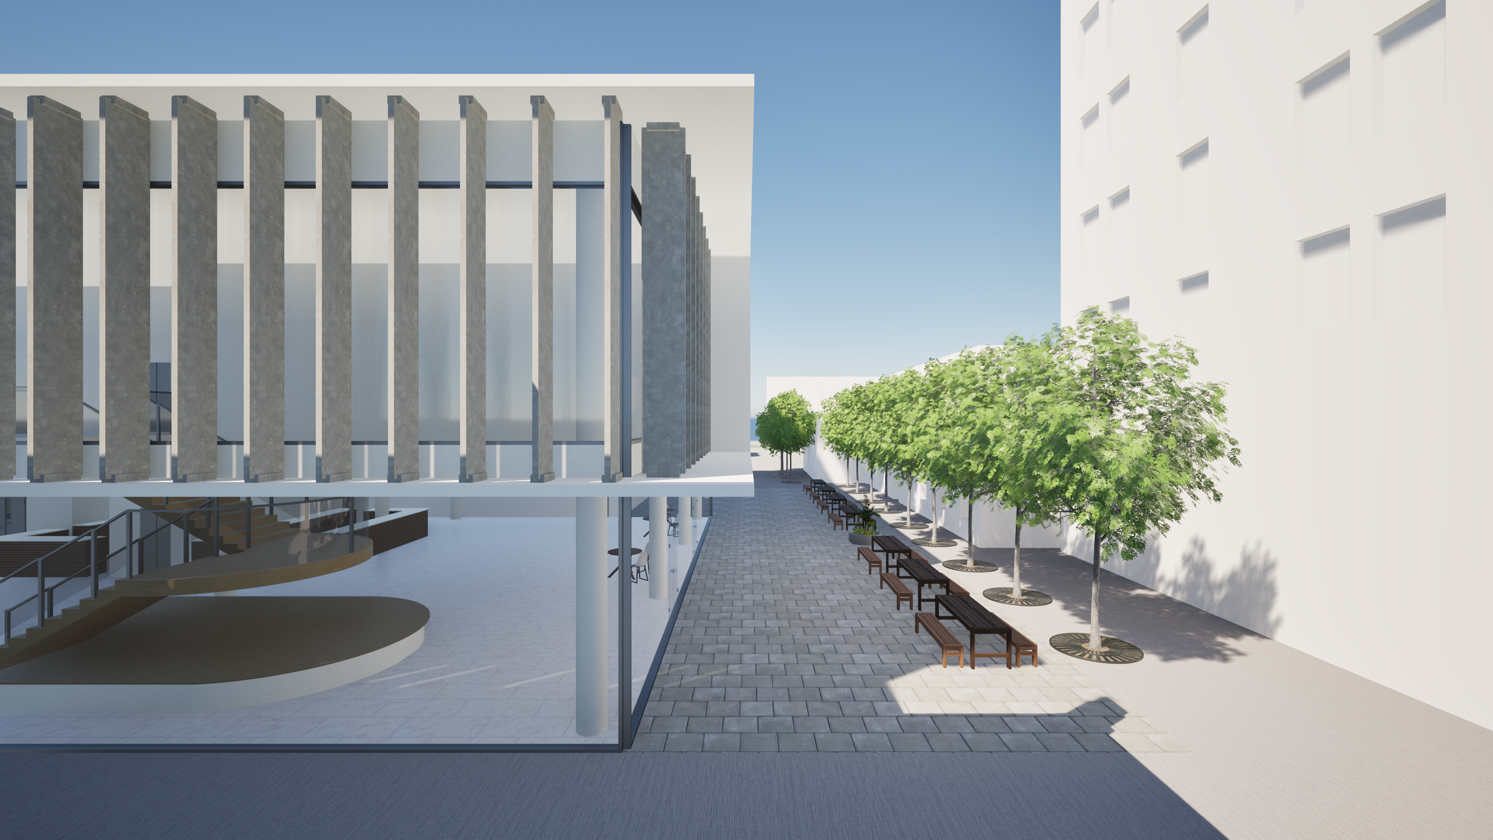
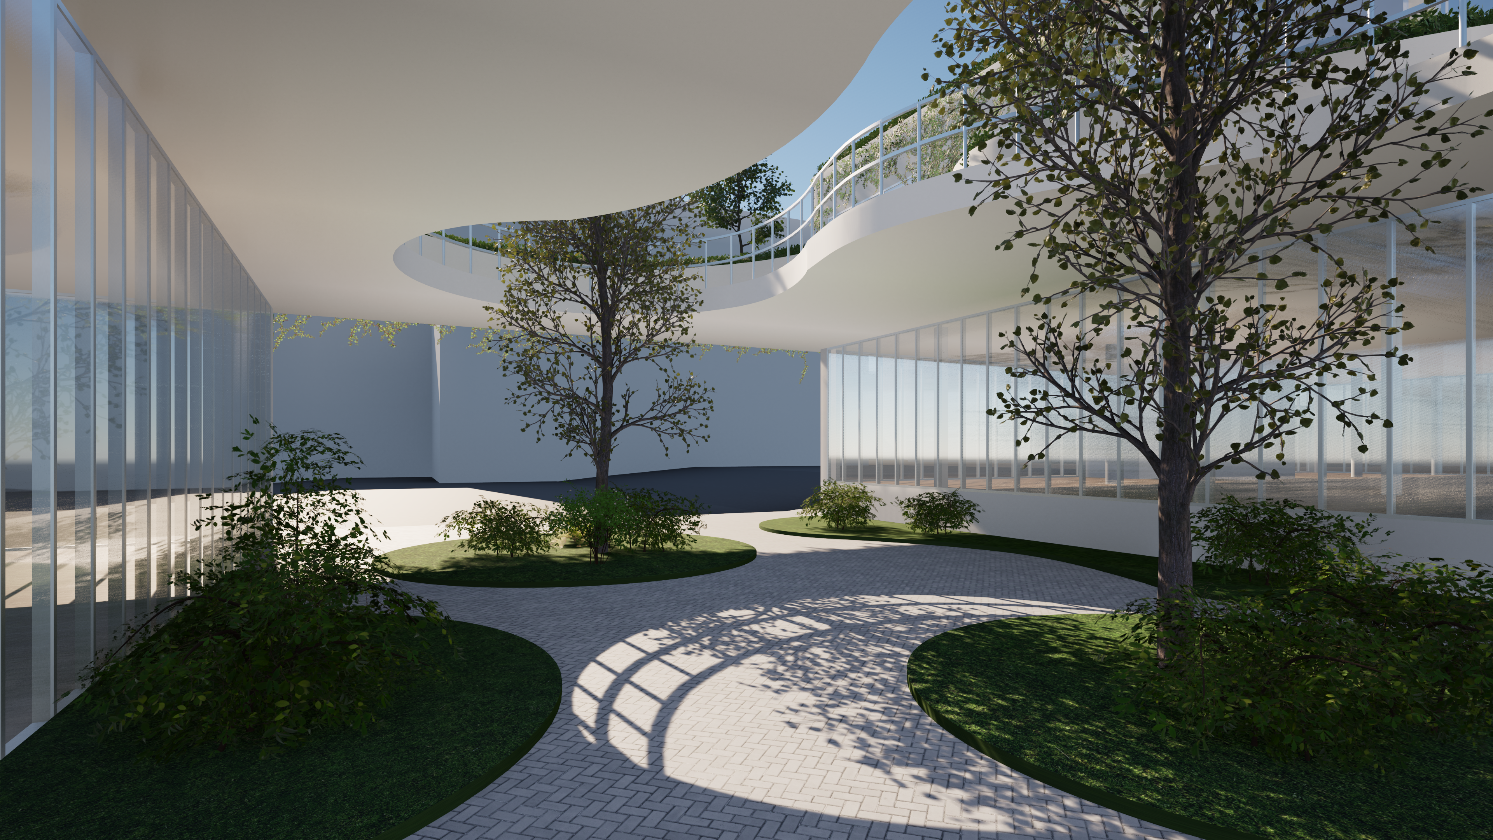
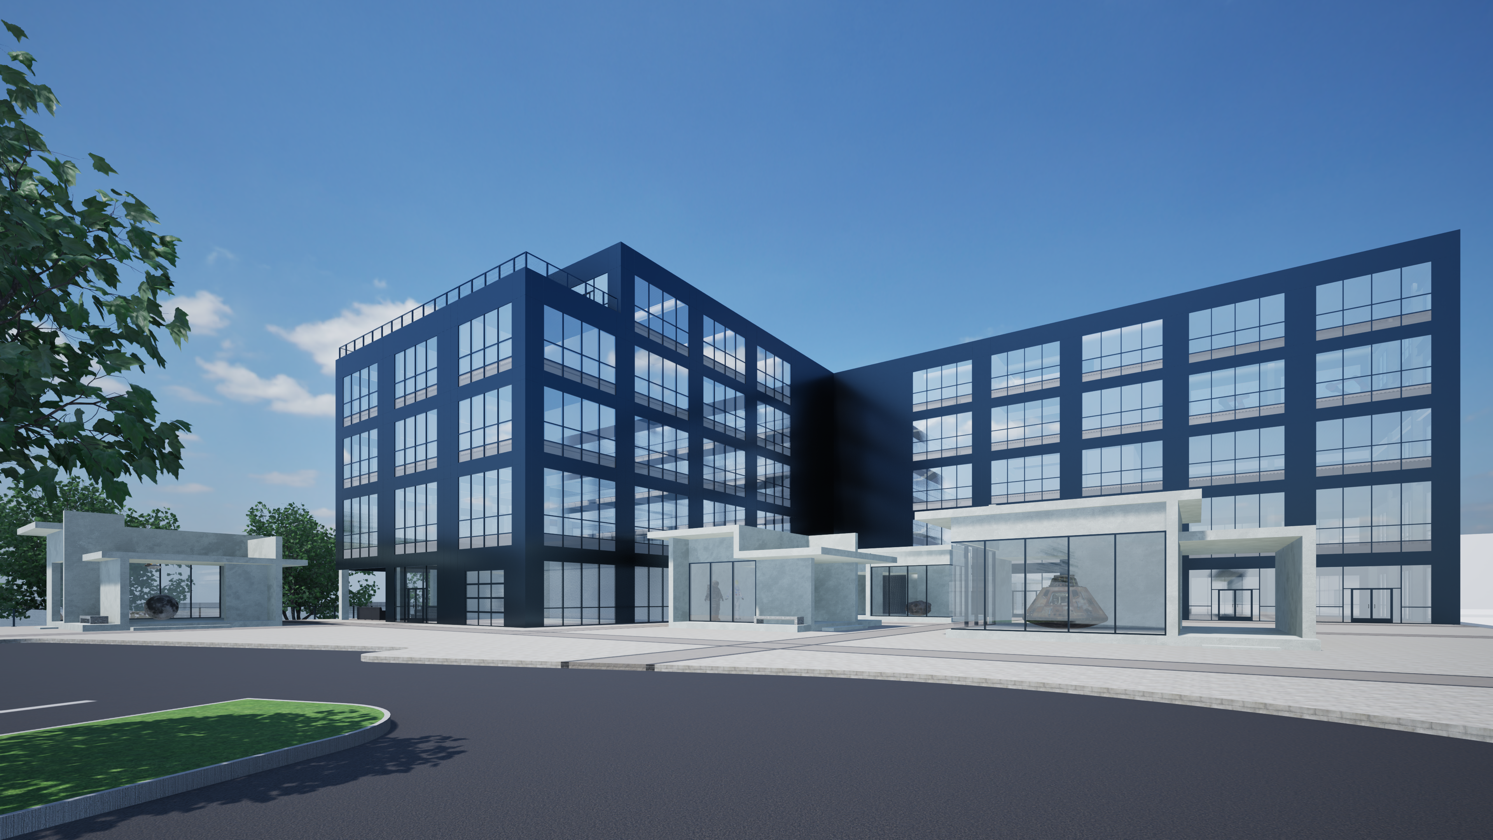
Selected academic and professional work highlighting commercial, civic, and residential design experience.
Emerging architectural professional with academic experience focused on commercial and mixed-use architecture.
Studio work emphasizes performance spaces, civic programs, and large-scale public environments.
Professional experience includes single-family residential design through an internship with GL Homes, contributing to production drawings, renderings, and documentation.
Strengths include diagramming, spatial organization, façade studies, and clear graphic communication.
Skills
Design
Concept development · Diagramming · Massing studies · Façade systems · Spatial sequencing
Technical
Construction documents · Residential detailing · Drawing coordination