Robotics + Learning Hub
Exhibit + lab + classroom stacking • Modular panel façade language
Project overview
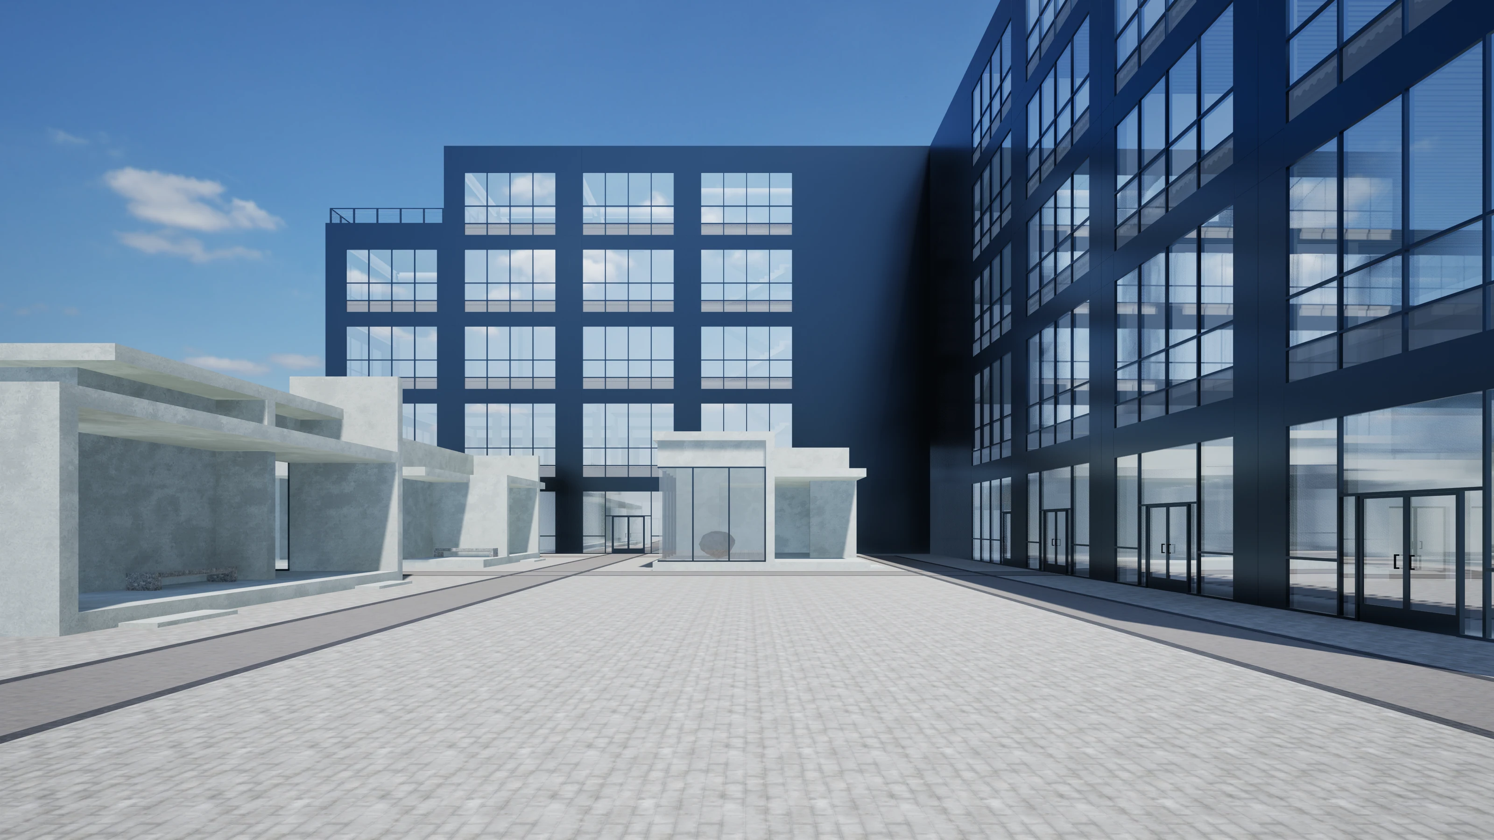
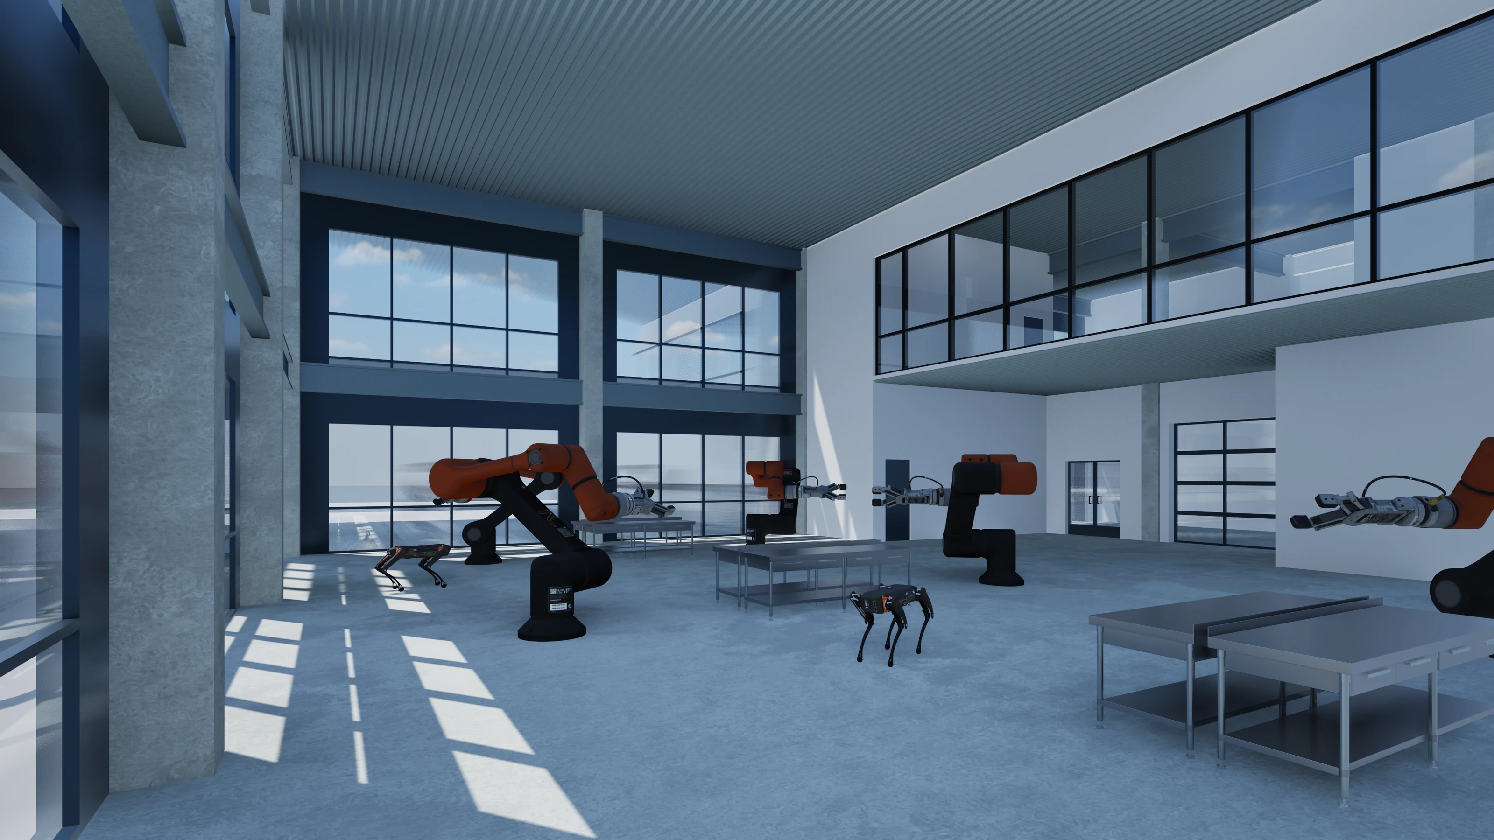
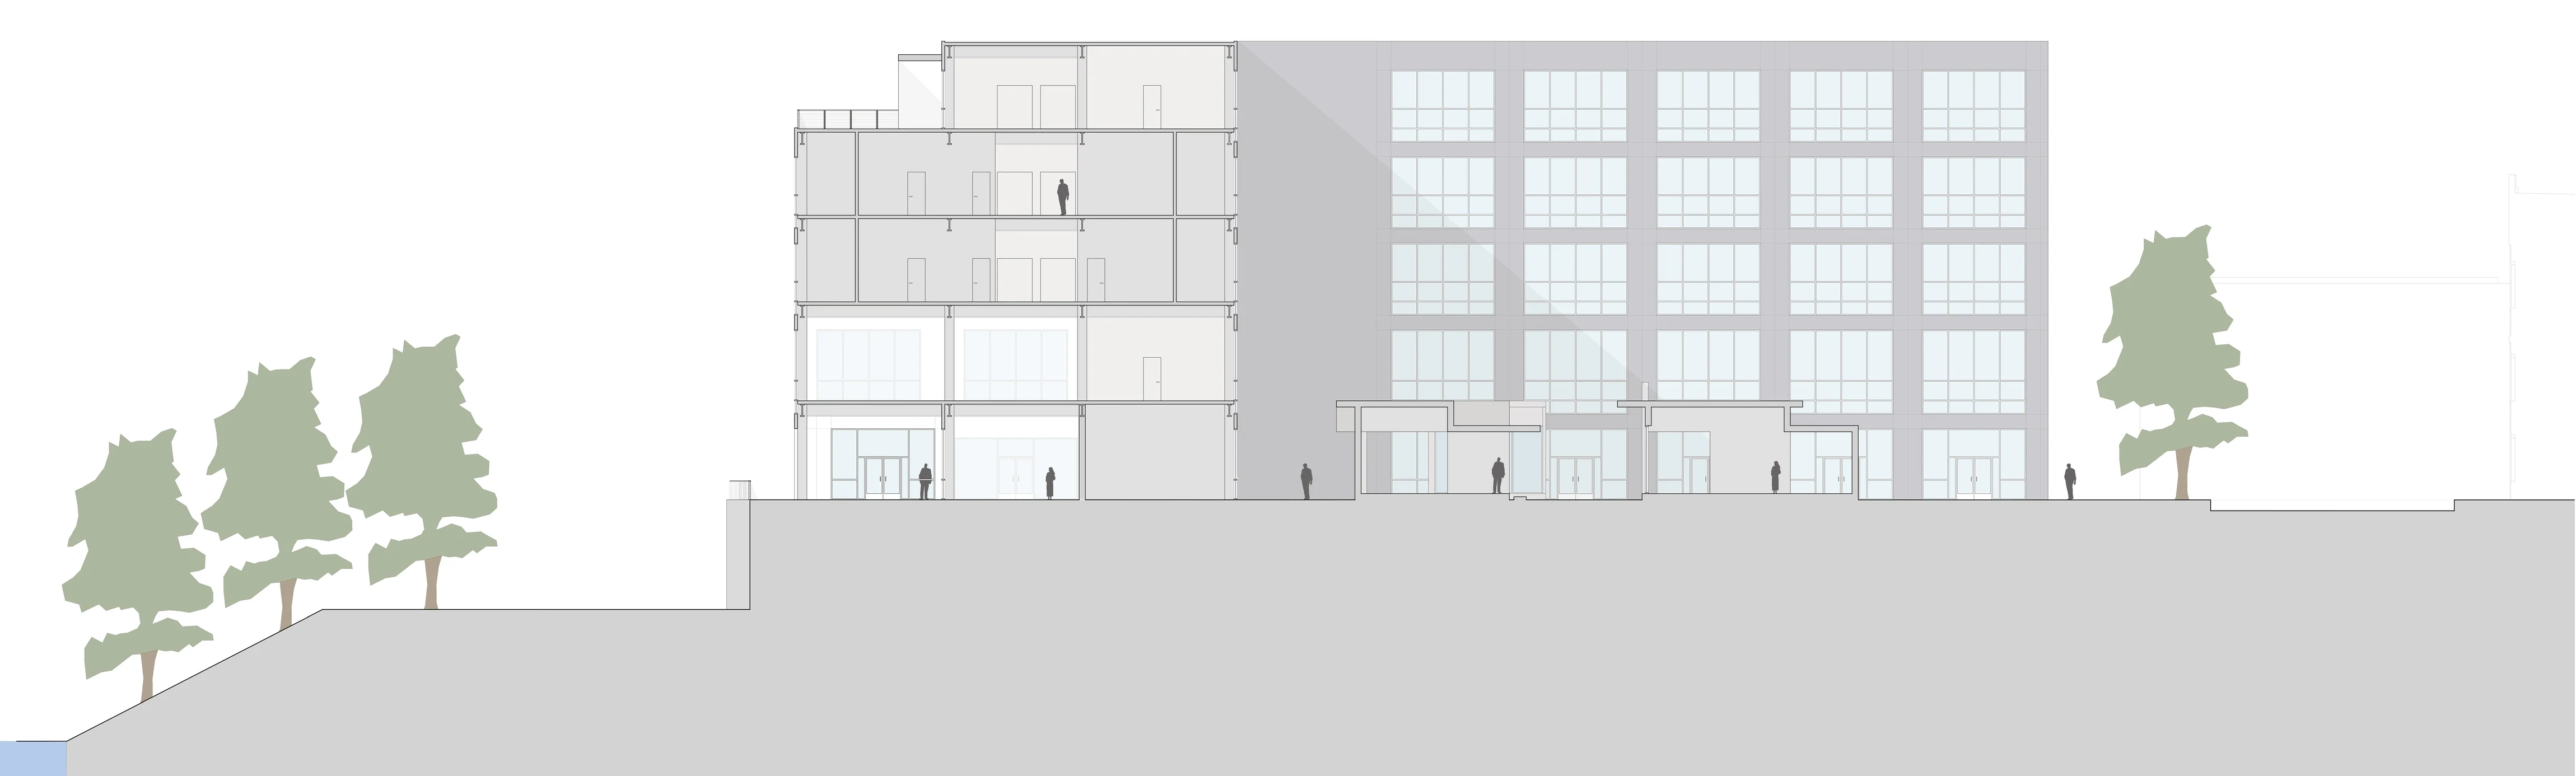
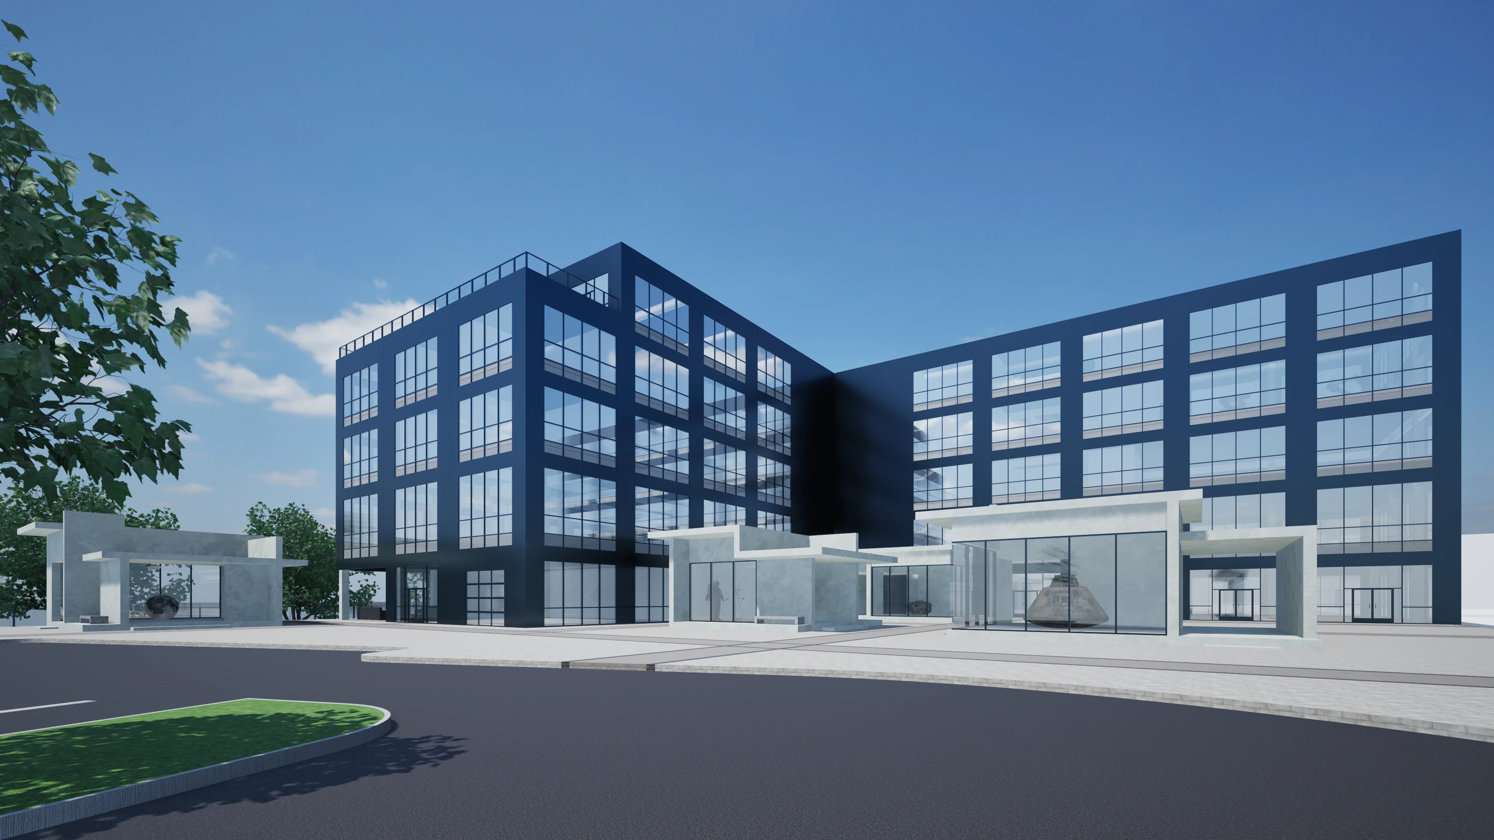
Framework is organized around a series of open-air display pavilions embedded within the L-shaped footprint of the building, designed to showcase space-related artifacts such as spacesuits, meteor fragments, and replica spacecraft. These pavilions act as a porous threshold, drawing visitors from exterior plazas into the building while establishing a strong visual identity rooted in exploration and discovery. The program is vertically organized to balance public engagement with academic and research functions, with the ground floor serving as a public anchor containing retail, a café, and a double-height competition space, while upper levels transition to classrooms, offices, robotics labs, and a machine shop, culminating in a river-facing terrace that supports gathering and study.
Project details
- Type
- Academic Studio
- Program
- Exhibit pavilions, café, competition space, classrooms, offices, robotics labs, machine shop, terrace
- Organization
- L-shaped plan with open-air display pavilions and double-loaded corridor
- Structure
- Steel and concrete
- Facade
- Modular metal panel system
- Focus
- Public-to-private sequencing, daylighting, program stacking, and experiential circulation
Drawings & views
Select an image to enlarge ↗