Floating Gardens — Mixed-Use Housing
Opelika, AL • Residential + retail • Courtyard-driven massing
Project overview
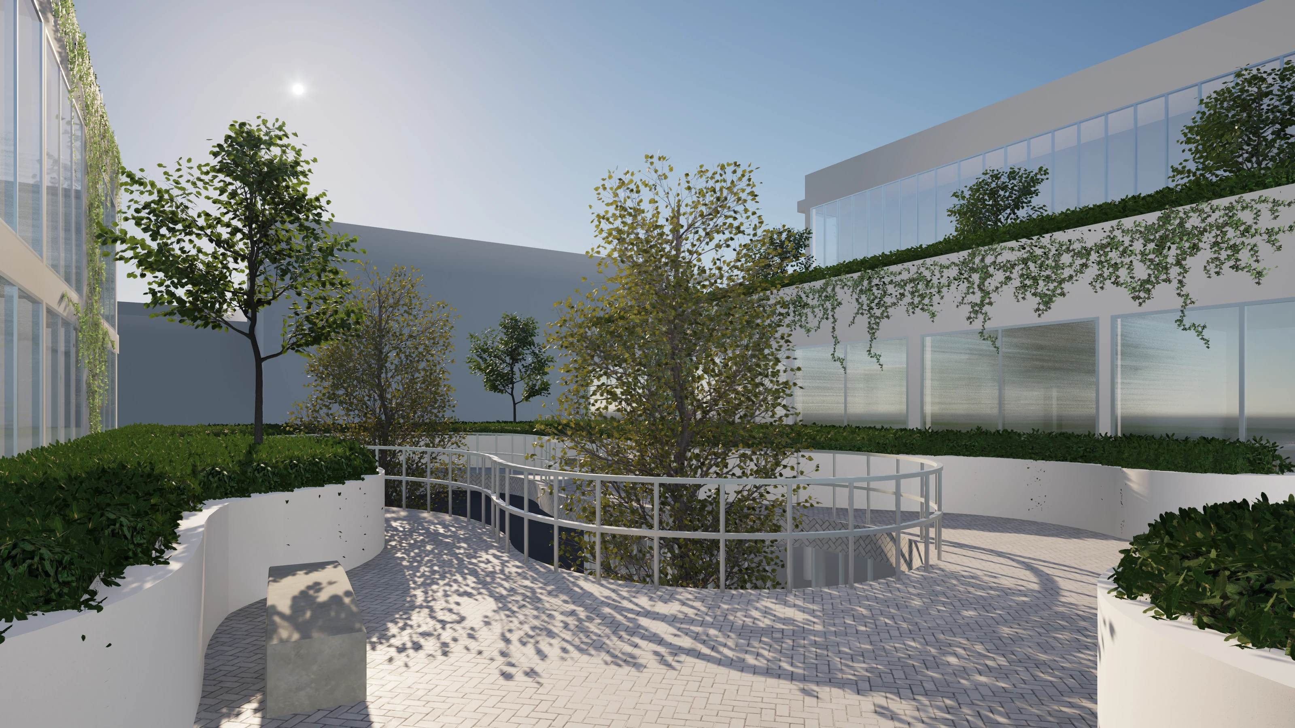
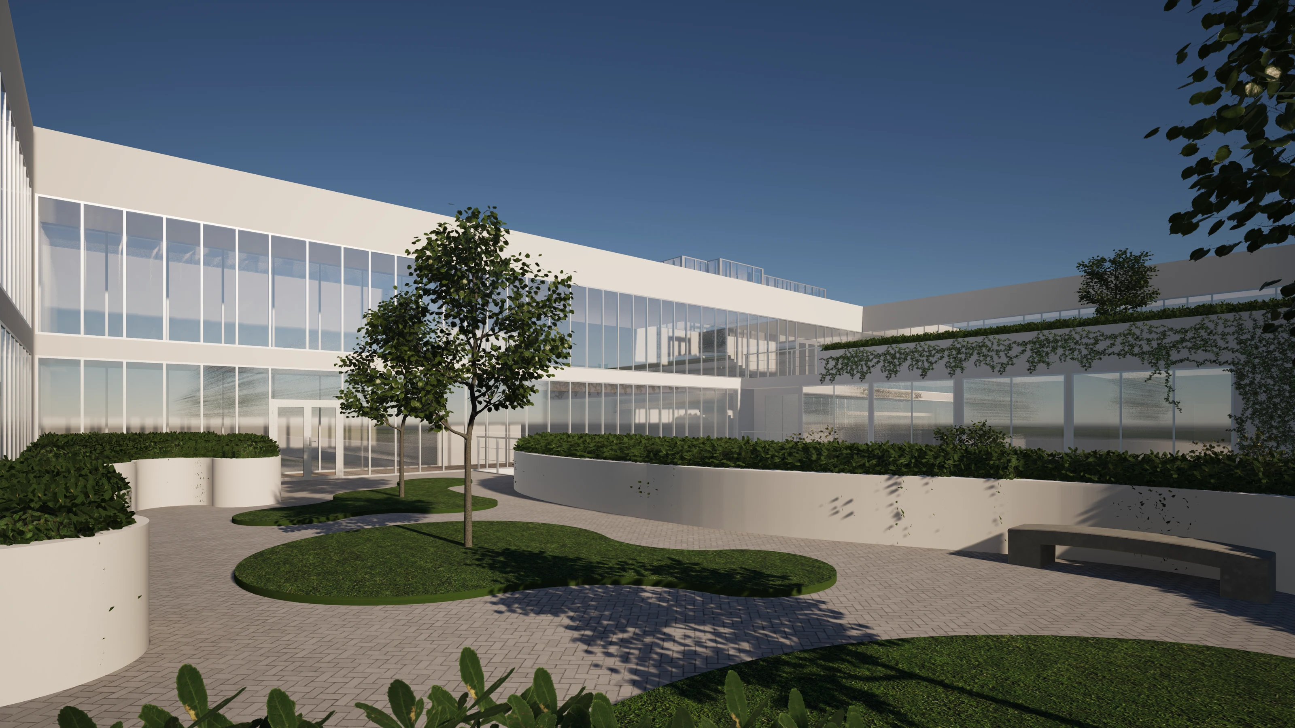
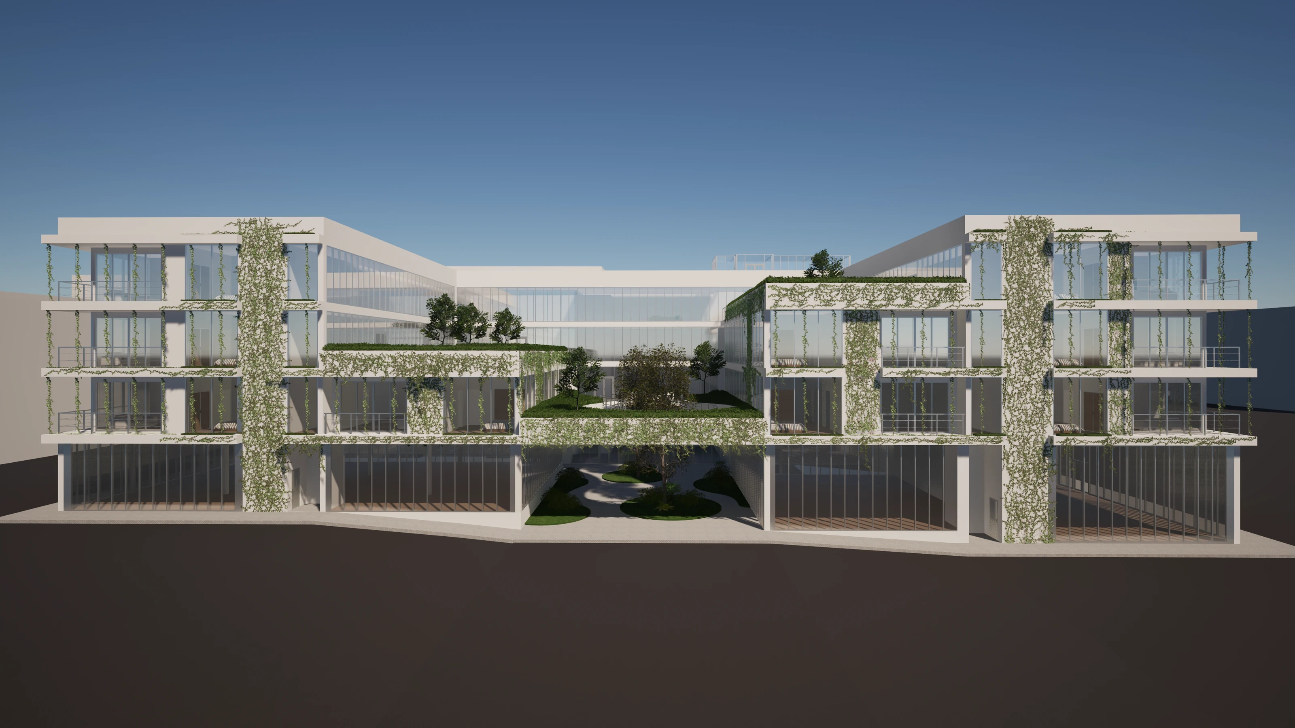
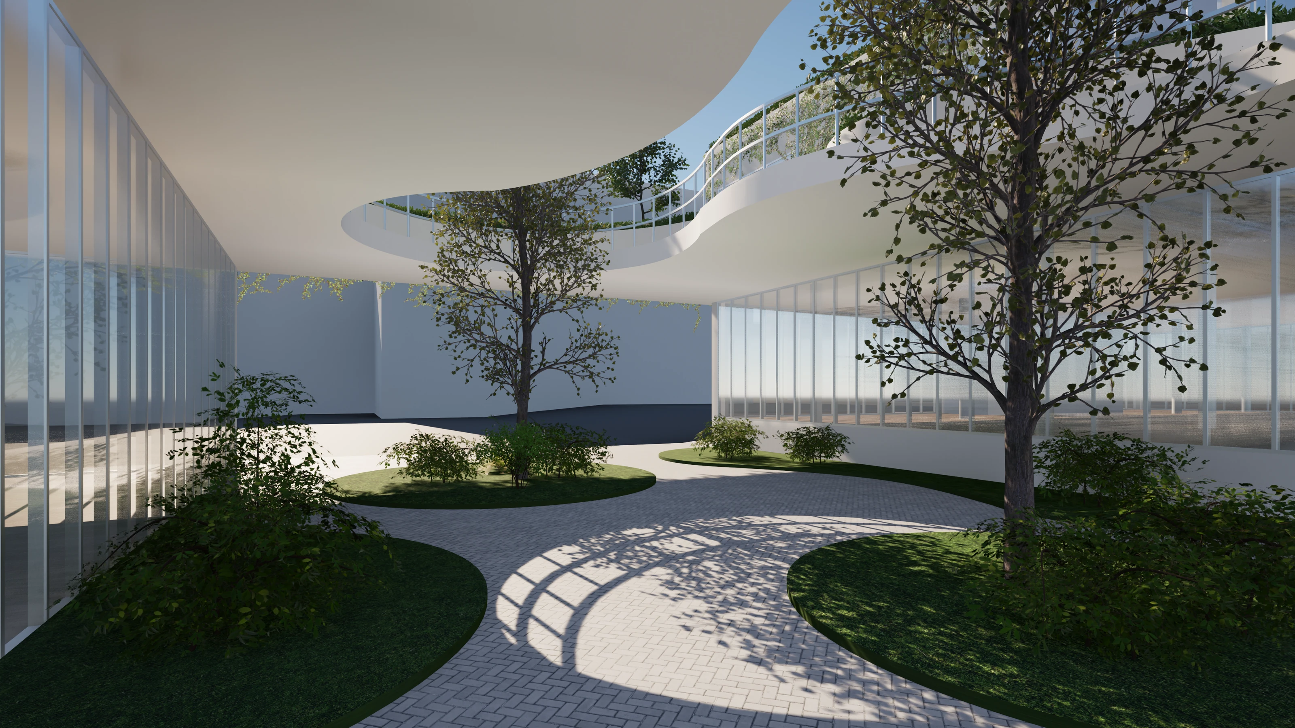
Floating Gardens explores the balance between urban living and restorative green space through a mid-rise housing model in Opelika, Alabama. The project activates the street with ground-floor retail and a welcoming residential lobby, while three upper levels accommodate two- and three-bedroom apartments and a shared rooftop garden. Each residential floor incorporates planted terraces that create cascading outdoor spaces, visually and physically connecting neighbors. Additional planters integrated at slab edges support climbing greenery along tensioned steel wires, allowing vegetation to gradually envelop the façade and provide natural shading, improved thermal performance, and a dynamic architectural expression.
Project details
- Type
- Academic Studio
- Location
- Opelika, Alabama
- Program
- Ground-floor retail, residential lobby, mid-rise housing, rooftop garden
- Structure
- Reinforced concrete with integrated planter systems
- Facade
- Minimal façade with planted terraces and tensioned steel trellis system
- Focus
- Biophilic design, terrace strategy, passive shading, residential circulation
Drawings & views
Select an image to enlarge ↗